

Sant'Angelo Relais
Soci - Bibbiena - Arezzo and Cortona
The setting is peaceful and surrounded by rolling countryside, offering a true sense of escape. Just a five minute drive away lies the medieval village of Poppi, officially recognised as one of Italy’s most beautiful villages, with its magnificent castle, charming shops and inviting restaurants. The nearby town of Bibbiena, around seven kilometres away, provides all everyday amenities, including several supermarkets. Nature enthusiasts will appreciate the proximity to the Parco Nazionale Foreste Casentinesi, an ideal destination for scenic walks and outdoor exploration. Arezzo is only 38 kilometres away, and Florence is also easily accessible, both offering excellent opportunities for culturally rich and memorable day trips.
The outdoor areas of Sant’Angelo Relais are extensive and beautifully kept. Lawns surround the 16-metre pool, providing plenty of space to relax. A charming courtyard terrace shaded by a wisteria-covered pergola is the perfect spot for al fresco dining. Guests are welcome to select fresh produce from the farm’s vegetable garden. There is also a lake for fishing (own equipment necessary) and tennis courts just 100 metres away (own equipment necessary). A table tennis area is also available.
Inside, traditional Tuscan features such as terracotta floors, beamed ceilings, and large fireplaces create a warm and authentic atmosphere. All rooms are tastefully decorated in soft pastel tones and furnished for comfort, with lovingly chosen details adding to a homely feel. The third annexe houses the communal kitchen and dining area, perfect for shared meals and social gatherings.
Apartment 1 (Main Building)
Ground Floor
Lounge-Kitchen-Diner
Fully equipped kitchen, sofas, armchairs, table, chairs, fireplace.
Bedroom 1
Double bed (cannot be converted into twin beds), bedside tables, door to garden.
En-Suite Bathroom
Shower, sink, WC.
Bedroom 2
Double bed (cannot be converted into twin beds), single bed, bedside tables, door to garden.
En-Suite Bathroom
Shower, sink, WC.
Bedroom 3
Twin beds (cannot be converted into a double bed), bedside tables, chest of drawers.
En-Suite Bathroom
Shower, sink, WC.
Apartment 2 (Main Building)
First Floor
Lounge-Kitchen-Diner
Sofa, armchairs, fully equipped kitchen, table, chairs.
Bedroom 4
Double bed (cannot be converted into twin beds), bedside tables.
En-Suite Bathroom
Shower, sink, WC.
Bedroom 5
Twin beds (cannot be converted into a double bed).
Bedroom 6
Double bed (cannot be converted into twin beds), bedside tables.
Bathroom
Shower, sink, WC.
Apartment 3 (Annex 1)
Ground Floor
Kitchen/ Lounge/ Diner/ Bedroom 7
Kitchenette, table and chairs, sofa, double bed (cannot be converted into twin beds), wardrobe.
Bathroom
Shower, sink, WC.
Apartment 4 (Annex 2)
Ground Floor
Kitchen/ Lounge/ Diner
Kitchenette, table and chairs, fireplace, sofa bed (only suitable for children).
Bedroom 8
Double bed (cannot be converted into twin beds).
Bathroom
Shower, sink, WC.
Communal Annex
Ground Floor
Lounge
Sofa, armchairs.
Kitchen-Diner
Fully equipped kitchen, tables and chairs.
Bathroom
Sink, WC.
Communal Wellness Centre (20 metres from the villa)
Heated swimming pool, Finnish sauna, chromotherapy shower, hot tub, outdoor solarium and relaxation area. A complimentary spa kit with bathrobe, slippers and sauna towels is included.
Private Pool
Length: 16 metres
Width: 8 metres
Depth: 1.5 metres
Entrance: Roman steps
Opening times: April to October
Fenced: No
Furnished: Sunloungers, parasols, chair and table
Cleansed: Chlorine
Distance from villa: 30 metres
Price & Availability
Date Ranges
7 night price
10 Oct 2026 - 7 Nov 2026
7 Nov 2026 - 19 Dec 2026
19 Dec 2026 - 2 Jan 2027
2 Jan 2027 - 1 May 2027
1 May 2027 - 3 Jul 2027
3 Jul 2027 - 28 Aug 2027
28 Aug 2027 - 2 Oct 2027
2 Oct 2027 - 1 Jan 2028
Villa Facilities
Villa Floor Plans
390 sqm
Annex ground floor



Communal Annex
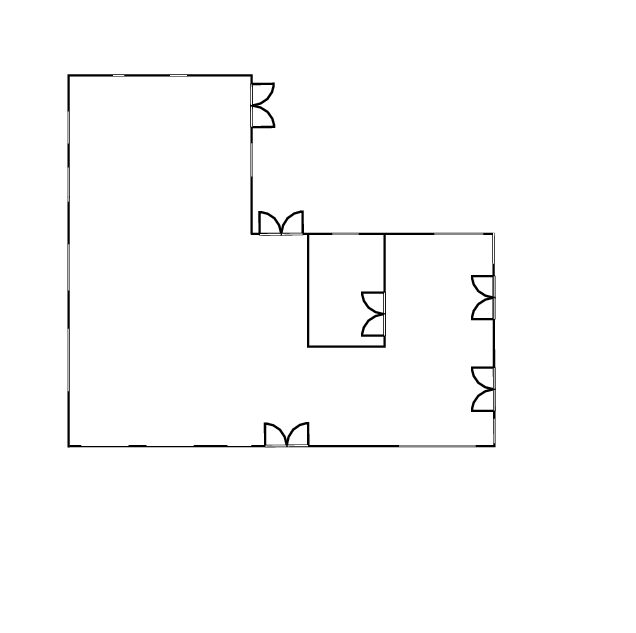
Ground floor
.png)
Annex ground floor
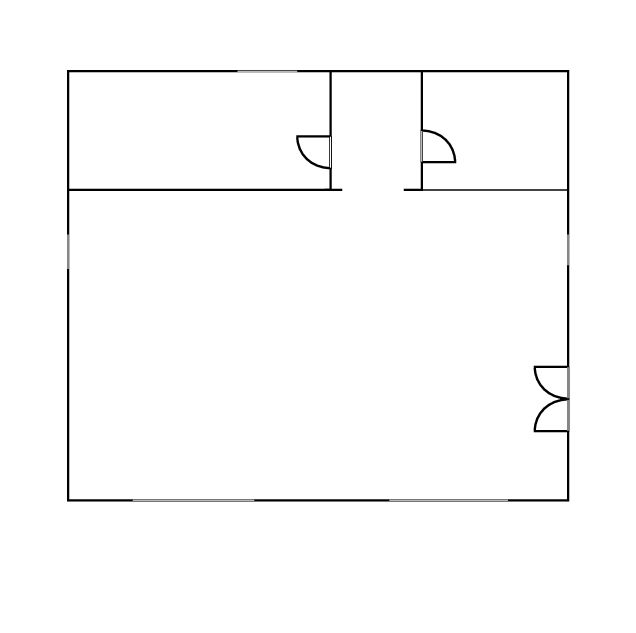
First floor


Good To Know
Villa Location
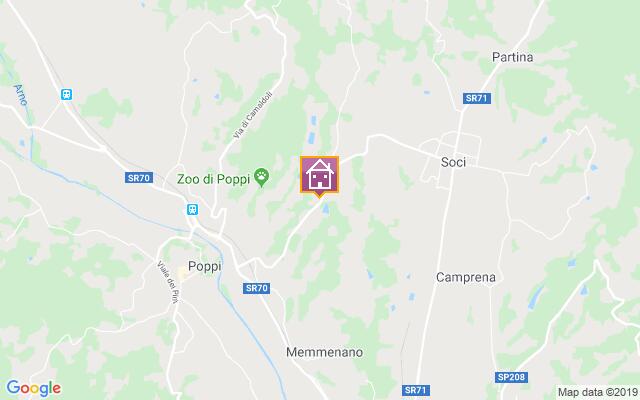
Distance
Airports:
Distances and driving time
- Airport Florence: 64km - 1h 27m
- Rimini Airport : 126km - 1h 48m
- Airport Perugia: 131km - 1h 47m
Towns with Amenities:
Distances and driving time
- Poppi: 5km - 0h 09m
- Bibbiena: 7km - 0h 09m
- Rassina: 12km - 0h 13m
Guest Reviews
Graham
October 11, 2026
United Kingdom
Could not have been better. The location, the facilities and the helpfulness from Andrea, Roberta and Stephano. I would give it 12 out of 10. Absolutely superb. Thank you Team Tuscany.
Share your favourite attractions / restaurants:
The small town of Popi and Arezzo were both great to visit. The last evening we had a chef come in and cook for the entire group. Superb.
To Tuscany team comments for this review:
Thank you for your wonderful review of Sant'Angelo Relais! We are absolutely delighted to hear that your stay could not have been better and that you enjoyed the location, facilities, and the warm hospitality of the team on site. Your "12 out of 10" rating is truly fantastic to read and will mean a great deal to everyone involved. We hope to welcome you back to Tuscany again soon!