


7 nights from
$4516.00 to $8026.00
Boschi Salviati, Marciano della Chiana - Arezzo and Cortona
Boschi Salviati is a detached villa in an elevated position with beautiful views across the vineyards and the Val di Chiana as far as Monte Amiata. Surrounded by nature, it offers plenty of space to relax, inviting corners to sit together and a large that encourages guests to unwind. It is an ideal place for a peaceful holiday with family or friends in an authentic Tuscan atmosphere.
The village of Montagno is just a five minute drive away and offers an excellent restaurant, Pizzeria Napul’è. In Monte San Savino, around 7 kilometres away, there are supermarkets and further amenities. The vineyards visible from the house belong to the property owners, who warmly invite guests to a complimentary wine tasting and visit to their winery. Arezzo is just 25 minutes away, while Siena, Pienza, Cortona, Lake Trasimeno and the UNESCO listed Val d’Orcia are perfect for memorable day trips.
Built from brick and natural stone, the property has been designed with sustainability in mind, featuring solar panels and water from a private well. A cypress-lined driveway leads to spacious gardens with manicured lawns and a variety of seating areas. The curved pool with sun loungers under the pergola and a hot tub offers wonderful places to relax. A large terrace at the back of the house is perfect for al fresco dining, while another terrace at the edge of the grounds opens up to beautiful vineyard views.
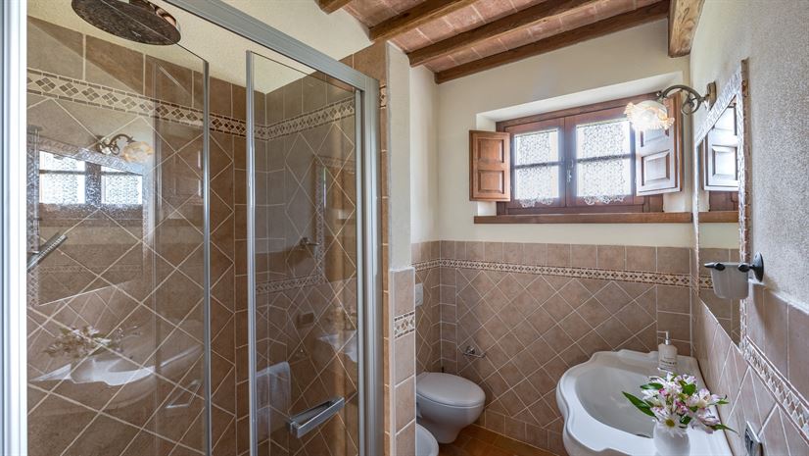
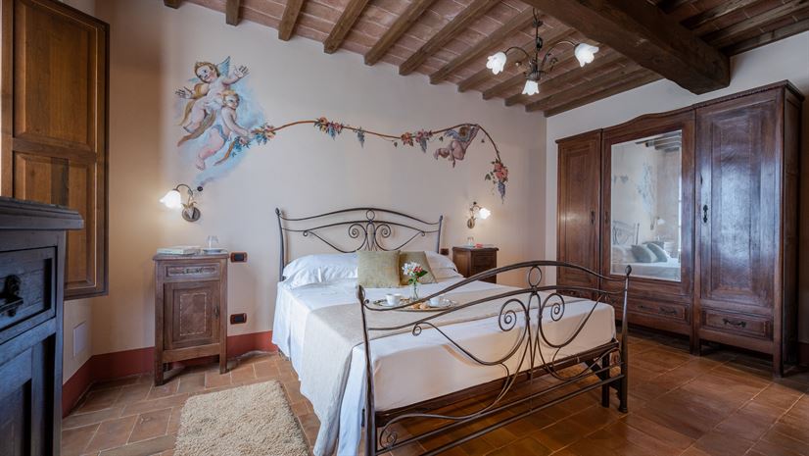
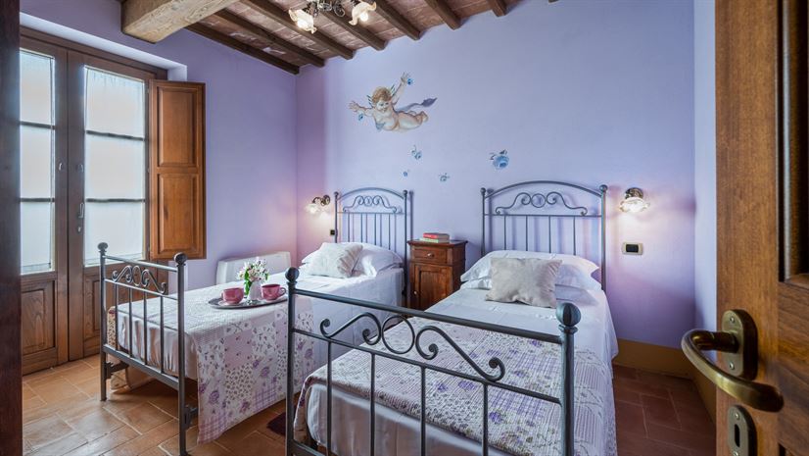
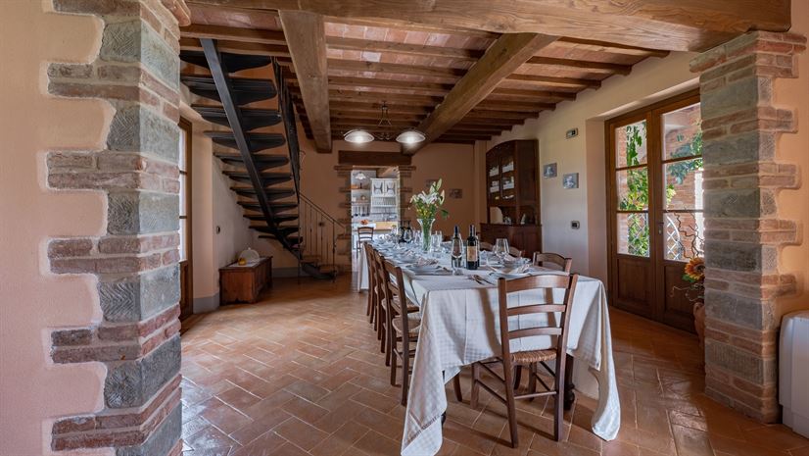
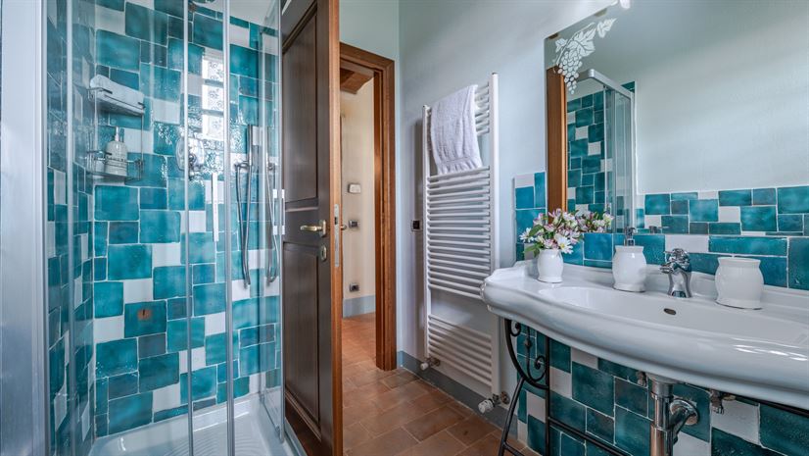
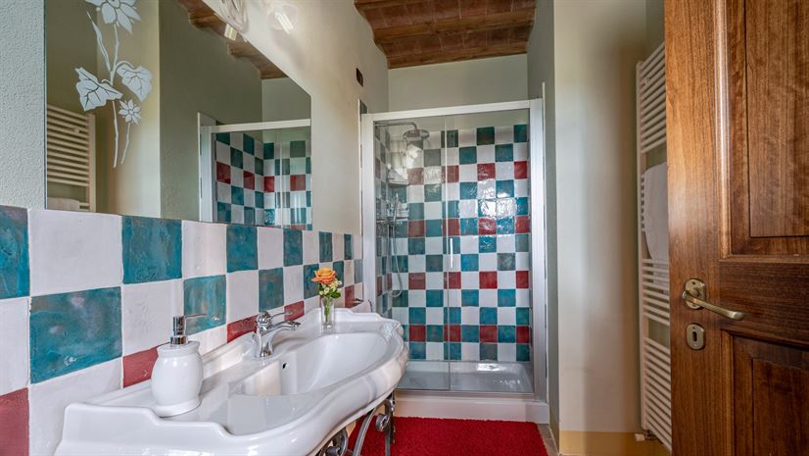
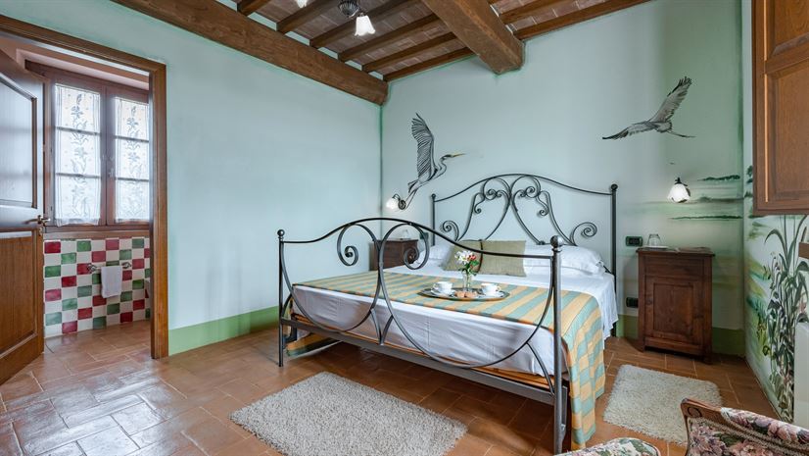
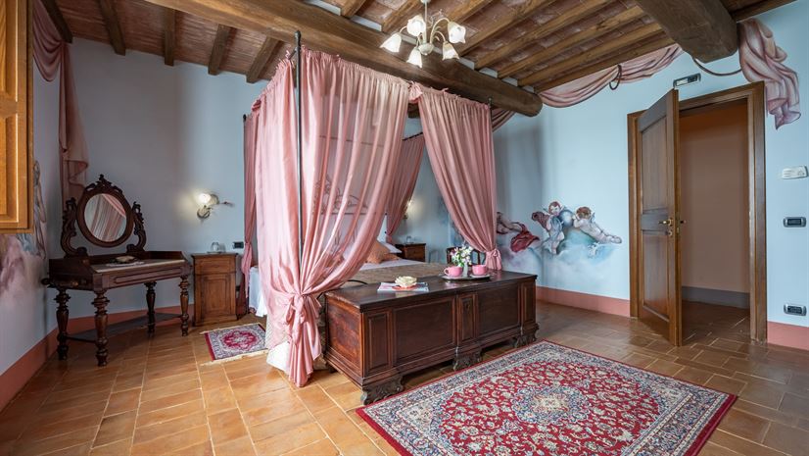
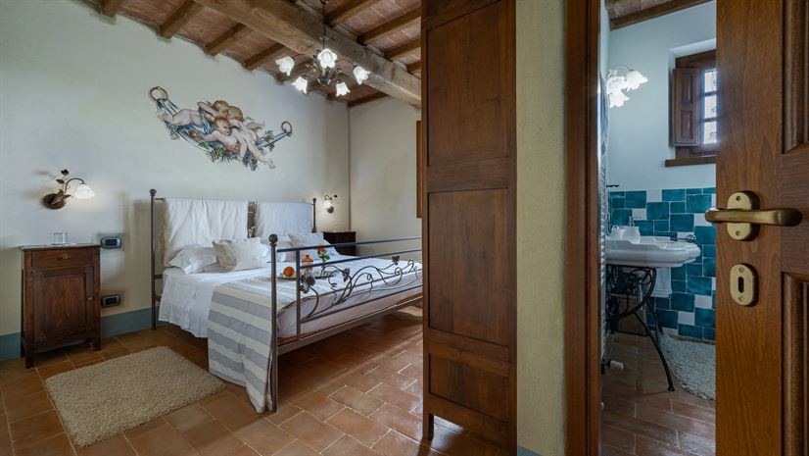
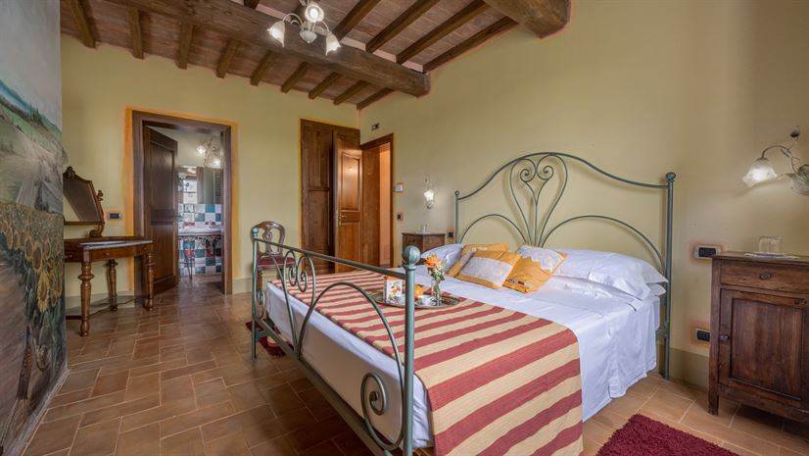
Inside, the character of the house has been lovingly preserved. Wooden beamed ceilings, handcrafted terracotta floors and a Tuscan-style kitchen with modern comforts create a warm and homely atmosphere. A large dining area and two lounges provide plenty of space, and the individually designed bedrooms and bathrooms impress with hand painted murals and colourful tiles.
Ground Floor
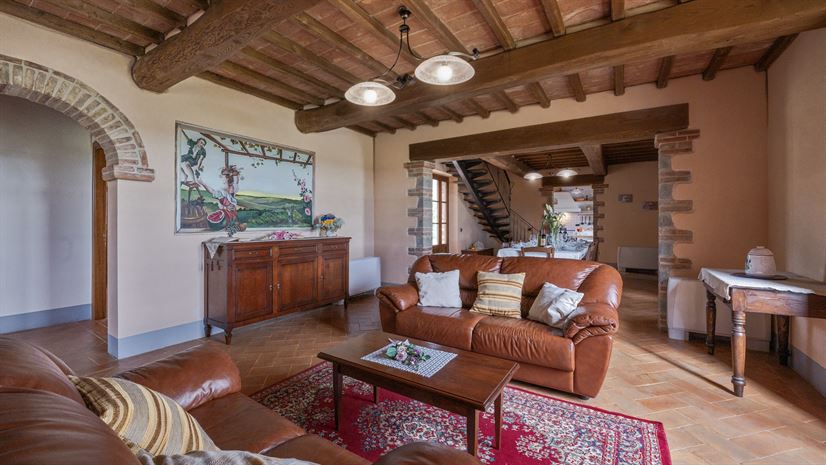
Lounge 1
Sofas, desk, fireplace, TV, French doors to terrace.
Lounge 2
Sofas, sideboard, desk, French doors to terrace.
Dining room
Table and chairs, dresser, trunk, doors to terrace.
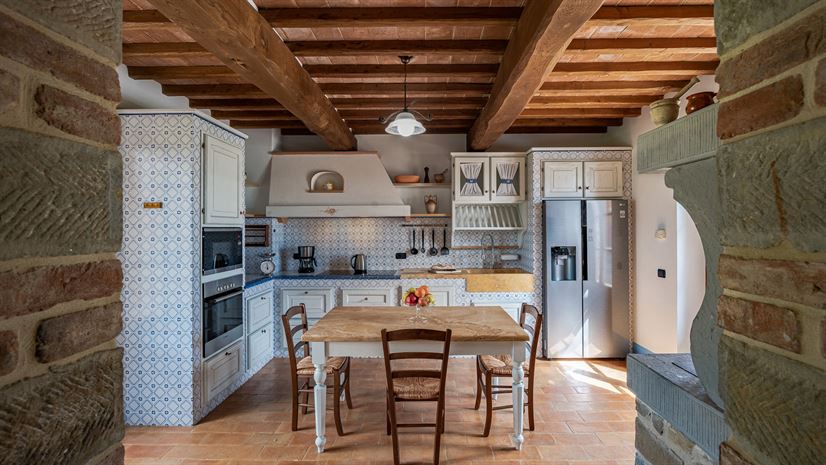
Kitchen
Fully equipped, fireplace, main entrance, doors to terrace.
Bedroom 1
Double bed (cannot be converted into twins), wardrobe, chest of drawers, chair, French doors to garden.
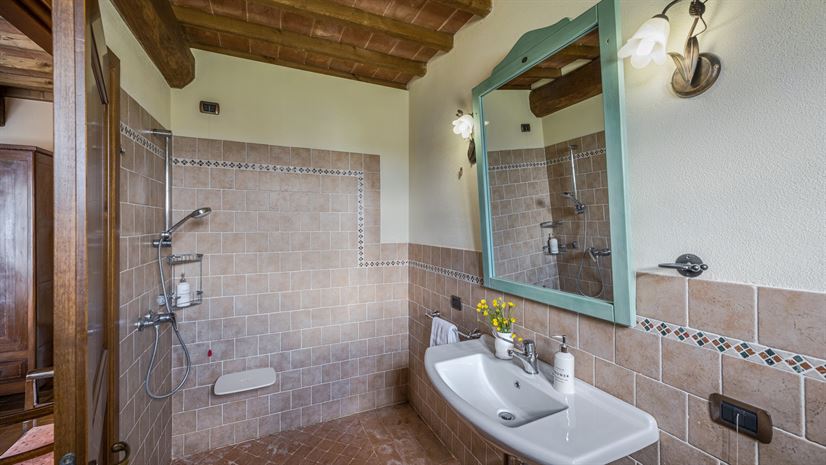
En-suite bathroom
Shower, sink, WC.
Bedroom 2
Twin beds (can be converted into a double), bedside tables, wardrobe, French doors to garden.
En-suite bathroom
Shower, sink, WC.
First Floor
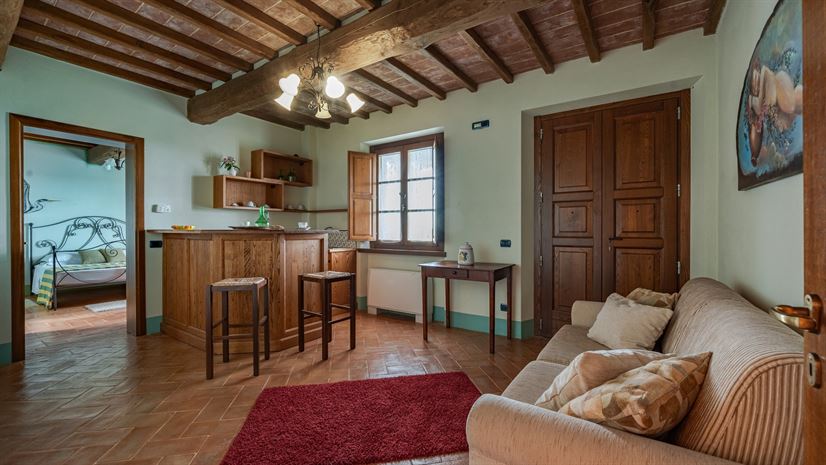
Lounge 3
Sofa, corner bar and stools, side table, door to stairs to garden.
Bedroom 3
Four-poster double bed (cannot be converted into twins), antique sofa, armchair and dressing table, wardrobe, trunk, chair.
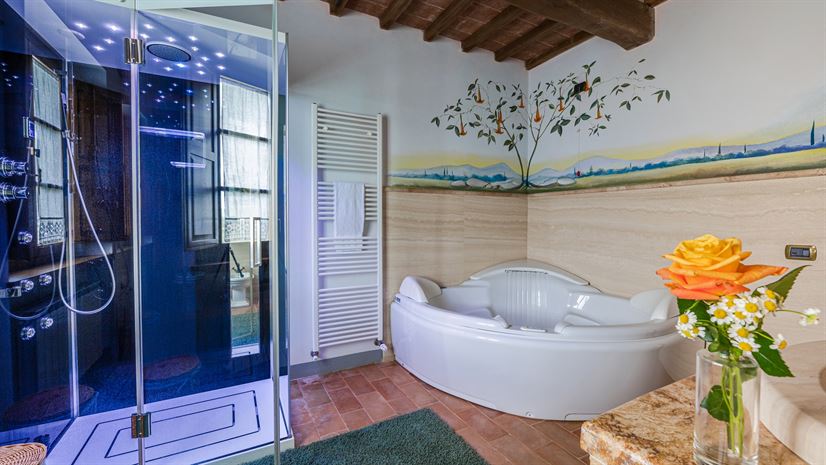
En-suite bathroom
Hydro-massage corner bath, hydro-massage shower with mood-lighting and music plus sauna facility, sink, WC.
Bedroom 4
Double bed (cannot be converted into twins), bedside tables, wardrobe, chair.
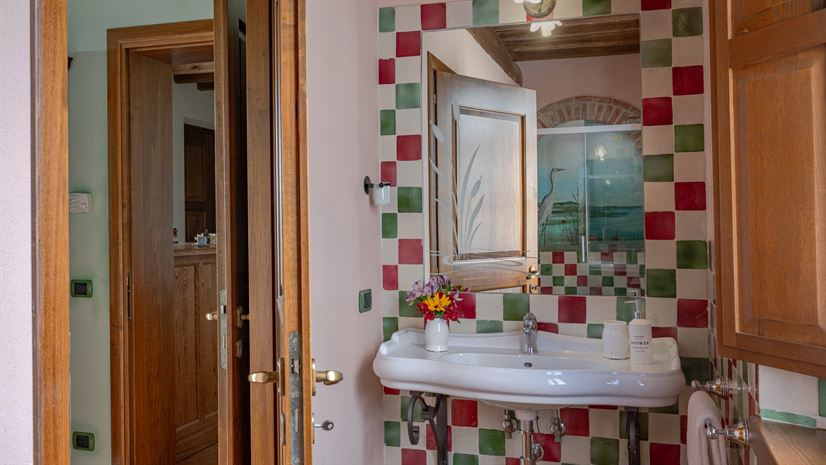
En-suite bathroom
Shower, sink, WC.
Bedroom 5
Double bed (cannot be converted into twins), bedside tables, wardrobe with drawers.
En-suite bathroom
Shower, sink, WC.
Bedroom 6
Double bed (cannot be converted into twins), bedside tables, wardrobe, antique vanity basin, chair.
En-suite bathroom
Shower, sink, WC.
Private Pool (kidney-shaped)
Length: 6 metres
Width: 13 metres
Depth: 1 - 1.40 metres
Entrance: steps
Opening times: May to September
Fenced: no, but safety alarm can be used
Furnished: sun loungers, table, pergola, outside shower
Cleansed: chlorine
Distance from villa: 18 metres
Facilities
Villa rates
- 2026
- 2027
Local charges
Tourist tax: included in the rental price
Dog up to 30kg: 6.00 € daily charge per pet
Charged based on usage: Heating Villa, Air Conditioning
Arrival guide
Meet and greet
Arrival time is 16:00 - 19:00. Departure time is before 10:00.
Approach road: Unpaved, even
Parking: Private, onsite parking - sheltered parking for four cars.
National ID Code: IT051022B5MSNJGZOV

Let us help you with your enquiry

1-929-445-5929 Toll Free
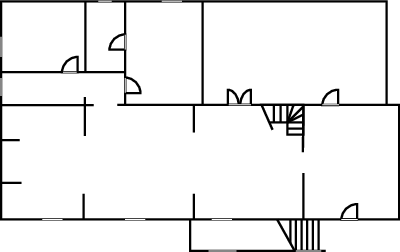
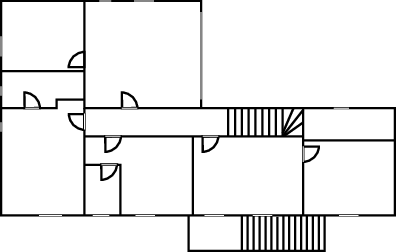
Layout (260 sqm)



Villa location
Guest reviews: Boschi Salviati

 Apeldoorn, Netherlands
Translate with Google In een woord GEWELDIG. Schitterende locatie met uitzicht over de heuvels van Toscane. Zwembad en Jacuzzi werden dagelijks gecontroleerd. Muisstil daar het omringd is met wijngaarden. Genoeg plekken rondom de villa om te relaxen of even af te zonderen. Erg leuke wijnproeverij en de eigenaren, TOP! Kan niet beter.
N.V.T. Lekker bij de villa gegeten en van de BBQ gebruik gemaakt. Complete keuken in het pand.


Availability Guide
| Mo | Tu | We | Th | Fr | Sa | Su |
| 1 | 2 | |||||
| 3 | 4 | 5 | 6 | 7 | 8 | 9 |
| 10 | 11 | 12 | 13 | 14 | 15 | 16 |
| 17 | 18 | 19 | 20 | 21 | 22 | 23 |
| 24 | 25 | 26 | 27 | 28 | 29 | 30 |
| 31 |
| Mo | Tu | We | Th | Fr | Sa | Su |
| 1 | 2 | 3 | 4 | 5 | 6 | |
| 7 | 8 | 9 | 10 | 11 | 12 | 13 |
| 14 | 15 | 16 | 17 | 18 | 19 | 20 |
| 21 | 22 | 23 | 24 | 25 | 26 | 27 |
| 28 | 29 | 30 |
| Mo | Tu | We | Th | Fr | Sa | Su |
| 1 | 2 | 3 | 4 | |||
| 5 | 6 | 7 | 8 | 9 | 10 | 11 |
| 12 | 13 | 14 | 15 | 16 | 17 | 18 |
| 19 | 20 | 21 | 22 | 23 | 24 | 25 |
| 26 | 27 | 28 | 29 | 30 | 31 |
| Mo | Tu | We | Th | Fr | Sa | Su |
| 1 | ||||||
| 2 | 3 | 4 | 5 | 6 | 7 | 8 |
| 9 | 10 | 11 | 12 | 13 | 14 | 15 |
| 16 | 17 | 18 | 19 | 20 | 21 | 22 |
| 23 | 24 | 25 | 26 | 27 | 28 | 29 |
| 30 |
| Mo | Tu | We | Th | Fr | Sa | Su |
| 1 | 2 | 3 | 4 | 5 | 6 | |
| 7 | 8 | 9 | 10 | 11 | 12 | 13 |
| 14 | 15 | 16 | 17 | 18 | 19 | 20 |
| 21 | 22 | 23 | 24 | 25 | 26 | 27 |
| 28 | 29 | 30 | 31 |
| Mo | Tu | We | Th | Fr | Sa | Su |
| 1 | 2 | 3 | ||||
| 4 | 5 | 6 | 7 | 8 | 9 | 10 |
| 11 | 12 | 13 | 14 | 15 | 16 | 17 |
| 18 | 19 | 20 | 21 | 22 | 23 | 24 |
| 25 | 26 | 27 | 28 | 29 | 30 | 31 |
| Mo | Tu | We | Th | Fr | Sa | Su |
| 1 | 2 | 3 | 4 | 5 | 6 | 7 |
| 8 | 9 | 10 | 11 | 12 | 13 | 14 |
| 15 | 16 | 17 | 18 | 19 | 20 | 21 |
| 22 | 23 | 24 | 25 | 26 | 27 | 28 |
| Mo | Tu | We | Th | Fr | Sa | Su |
| 1 | 2 | 3 | 4 | 5 | 6 | 7 |
| 8 | 9 | 10 | 11 | 12 | 13 | 14 |
| 15 | 16 | 17 | 18 | 19 | 20 | 21 |
| 22 | 23 | 24 | 25 | 26 | 27 | 28 |
| 29 | 30 | 31 |
| Mo | Tu | We | Th | Fr | Sa | Su |
| 1 | 2 | 3 | 4 | |||
| 5 | 6 | 7 | 8 | 9 | 10 | 11 |
| 12 | 13 | 14 | 15 | 16 | 17 | 18 |
| 19 | 20 | 21 | 22 | 23 | 24 | 25 |
| 26 | 27 | 28 | 29 | 30 |
| Mo | Tu | We | Th | Fr | Sa | Su |
| 1 | 2 | |||||
| 3 | 4 | 5 | 6 | 7 | 8 | 9 |
| 10 | 11 | 12 | 13 | 14 | 15 | 16 |
| 17 | 18 | 19 | 20 | 21 | 22 | 23 |
| 24 | 25 | 26 | 27 | 28 | 29 | 30 |
| 31 |
| Mo | Tu | We | Th | Fr | Sa | Su |
| 1 | 2 | 3 | 4 | 5 | 6 | |
| 7 | 8 | 9 | 10 | 11 | 12 | 13 |
| 14 | 15 | 16 | 17 | 18 | 19 | 20 |
| 21 | 22 | 23 | 24 | 25 | 26 | 27 |
| 28 | 29 | 30 |
| Mo | Tu | We | Th | Fr | Sa | Su |
| 1 | 2 | 3 | 4 | |||
| 5 | 6 | 7 | 8 | 9 | 10 | 11 |
| 12 | 13 | 14 | 15 | 16 | 17 | 18 |
| 19 | 20 | 21 | 22 | 23 | 24 | 25 |
| 26 | 27 | 28 | 29 | 30 | 31 |
| Mo | Tu | We | Th | Fr | Sa | Su |
| 1 | ||||||
| 2 | 3 | 4 | 5 | 6 | 7 | 8 |
| 9 | 10 | 11 | 12 | 13 | 14 | 15 |
| 16 | 17 | 18 | 19 | 20 | 21 | 22 |
| 23 | 24 | 25 | 26 | 27 | 28 | 29 |
| 30 | 31 |
| Mo | Tu | We | Th | Fr | Sa | Su |
| 1 | 2 | 3 | 4 | 5 | ||
| 6 | 7 | 8 | 9 | 10 | 11 | 12 |
| 13 | 14 | 15 | 16 | 17 | 18 | 19 |
| 20 | 21 | 22 | 23 | 24 | 25 | 26 |
| 27 | 28 | 29 | 30 |
| Mo | Tu | We | Th | Fr | Sa | Su |
| 1 | 2 | 3 | ||||
| 4 | 5 | 6 | 7 | 8 | 9 | 10 |
| 11 | 12 | 13 | 14 | 15 | 16 | 17 |
| 18 | 19 | 20 | 21 | 22 | 23 | 24 |
| 25 | 26 | 27 | 28 | 29 | 30 | 31 |
| Mo | Tu | We | Th | Fr | Sa | Su |
| 1 | 2 | 3 | 4 | 5 | 6 | 7 |
| 8 | 9 | 10 | 11 | 12 | 13 | 14 |
| 15 | 16 | 17 | 18 | 19 | 20 | 21 |
| 22 | 23 | 24 | 25 | 26 | 27 | 28 |
| 29 | 30 |
| Mo | Tu | We | Th | Fr | Sa | Su |
| 1 | 2 | 3 | 4 | 5 | ||
| 6 | 7 | 8 | 9 | 10 | 11 | 12 |
| 13 | 14 | 15 | 16 | 17 | 18 | 19 |
| 20 | 21 | 22 | 23 | 24 | 25 | 26 |
| 27 | 28 | 29 | 30 | 31 |
 Travelling with a large group?