


7 nights from
$4111.00 to $6581.00
Poggio alle Fonti 11, Levane - Montevarchi - Arezzo and Cortona
Poggio alle Fonti 11 is a charming villa set in the picturesque Valdarno countryside, offering generous outdoor space and spacious accommodation divided between two building : a former farmhouse and a converted barn. Surrounded by natural beauty with views stretching to the Apennine hills, it is the perfect setting for a relaxing holiday with family or friends.
The nearby town of Levane is just a ten-minute drive away and offers restaurants, shops and a supermarket. Montevarchi, only eleven kilometres away, has a variety of good restaurants, large supermarkets and a train station with direct connections to Florence - a stress-free way to explore the Renaissance city. Day trips to Siena, Arezzo, Cortona, Lake Trasimeno or the UNESCO-listed Val d’Orcia are all excellent options.
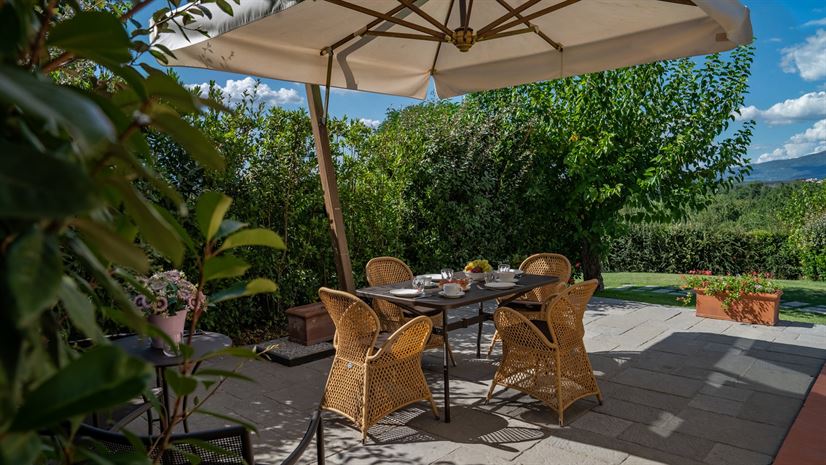
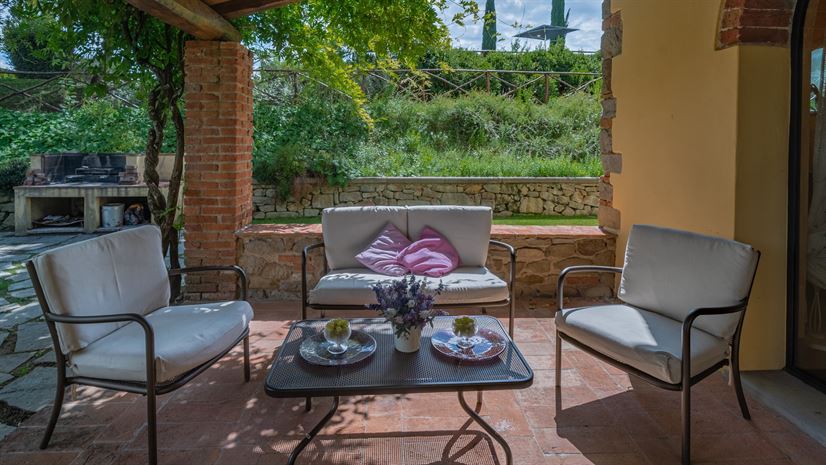
Both buildings are painted a warm Tuscan yellow, with exposed natural stone preserved at the base of the main house. A wisteria-draped loggia at the back provides a lovely setting for al fresco meals, with a large dining table and a seating area for relaxing together. The expansive garden wraps around the property like a park, with manicured lawns and several inviting corners to sit and enjoy the view. The large swimming pool is set in a slightly higher part of the grounds and offers fantastic panoramic views. It is fully fenced, making it ideal for families with younger children. Guests will also find a playground and a table tennis area.
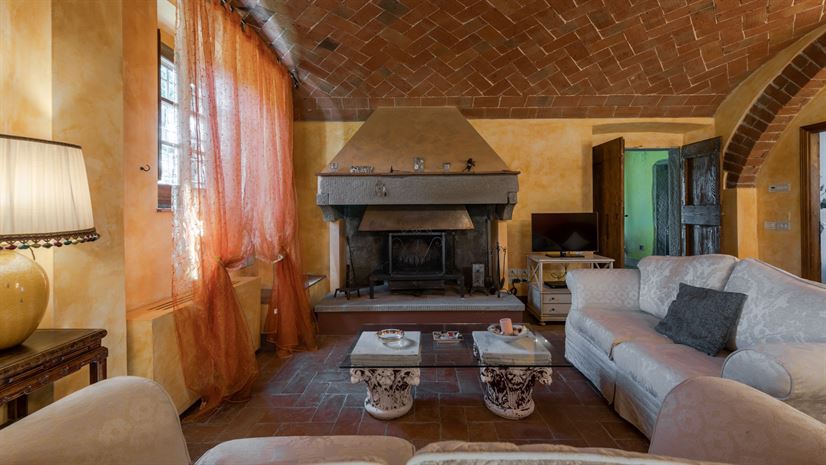
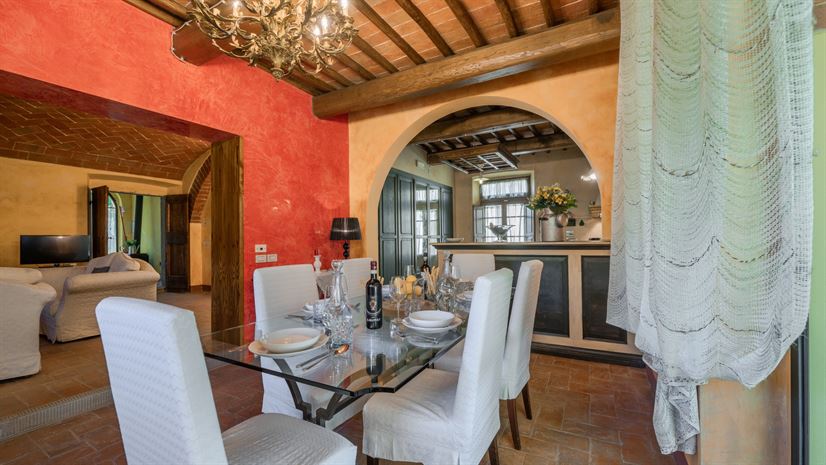
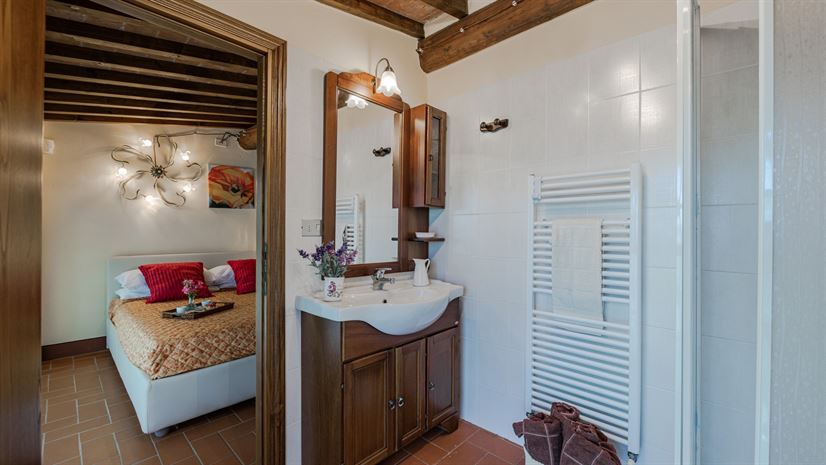
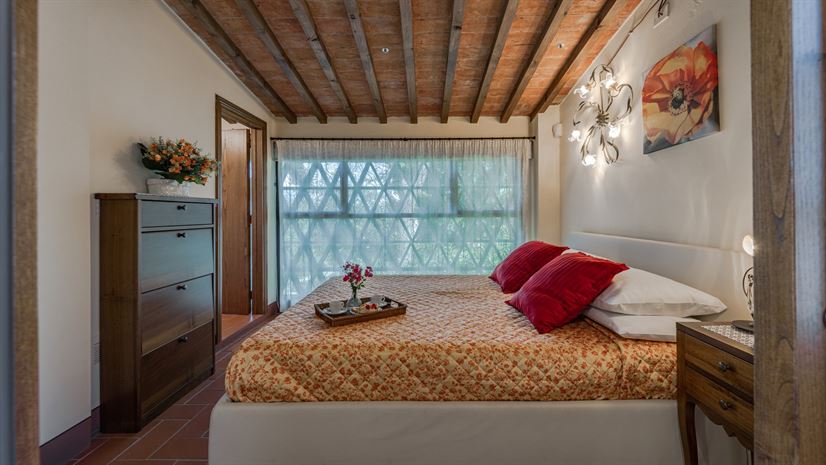
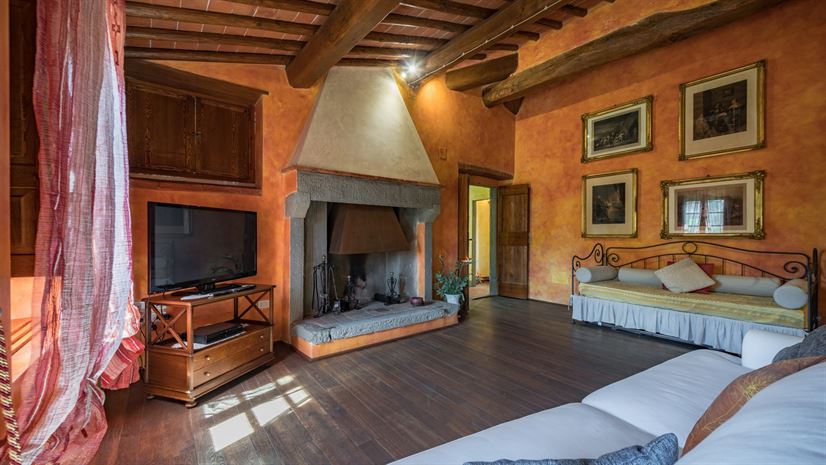
Inside, the farmhouse has been thoughtfully restored, keeping original features such as terracotta floors, brick-vaulted ceilings, wooden-beamed ceilings and impressive fireplaces. Richly coloured walls in the main house and soft cream tones in the separate cottage create a welcoming atmosphere. The cottage comfortably accommodates four guests. Furnished with a stylish mix of antique and contemporary pieces, both houses offer a warm and homely feel throughout.
Ground Floor
Lounge
Sofas, open fireplace, TV, armchair, cupboard, air-conditioning.
Dining Room
Armchair, glass dining table with chairs.

Kitchen
Induction hob, grill, oven, twin-basin sink, extractor fan, fridge with separate freezer compartment.
Bedroom 1
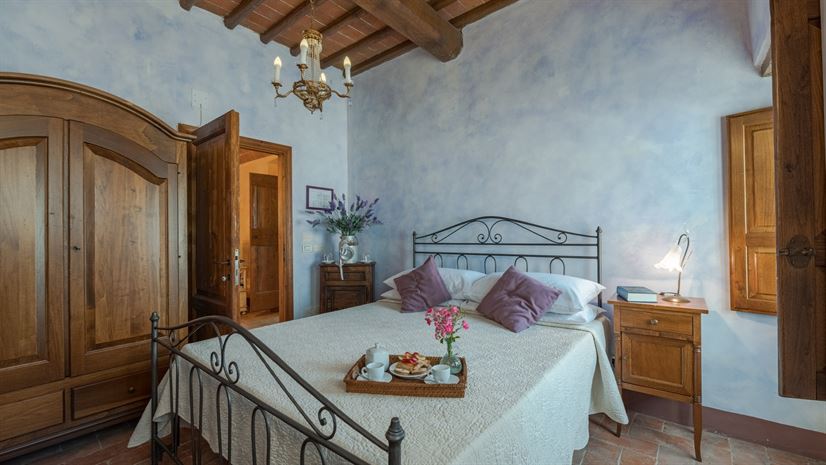
Double bed (cannot be converted into twin beds), bedside table, wardrobe, dresser with mirror.
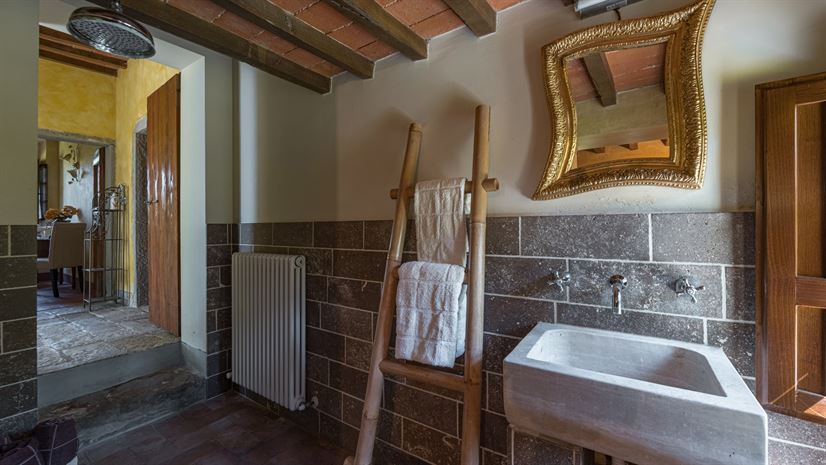
Bathroom
WC, bidet, sink, open shower.
Study
Desk, chair, double sofa.
First Floor
Lounge
Sofa, day-bed, open fireplace, TV, air-conditioning.
Bathroom
WC, sink, shower unit.
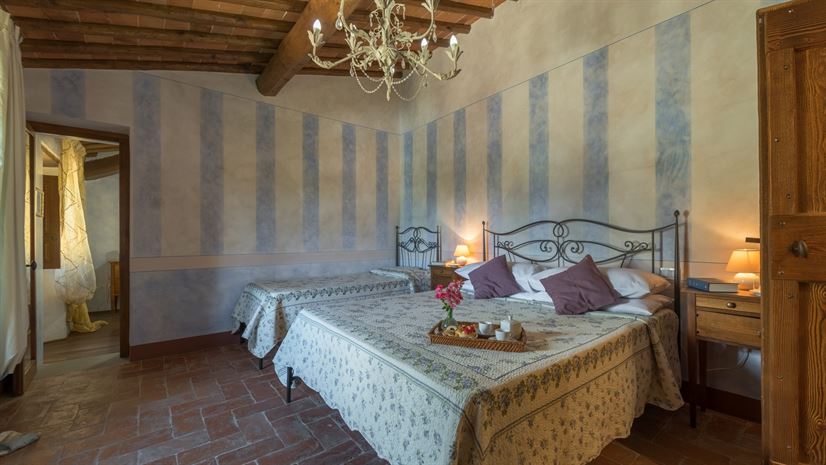
Bedroom 2
Double bed (cannot be converted into twin beds), single bed with wrought iron frame, double wardrobe, door to Master-bedroom, air-conditioning.
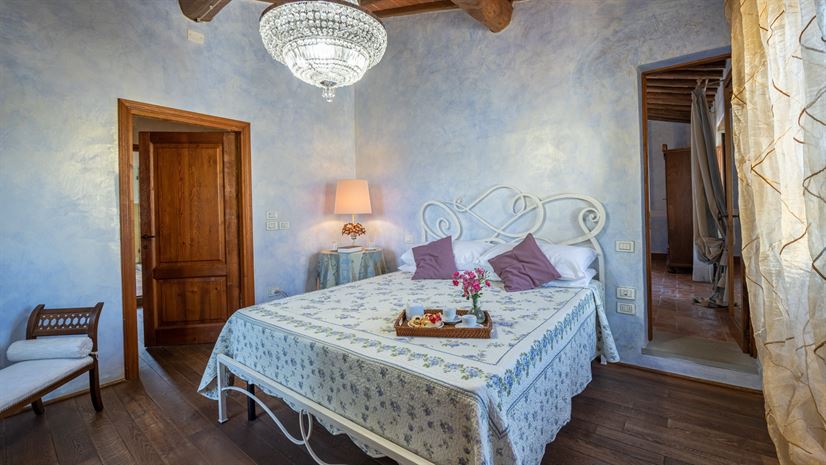
Bedroom 3 - Master
Double bed (cannot be converted into twin beds), chest of drawers, walk-in wardrobe, air-conditioning.
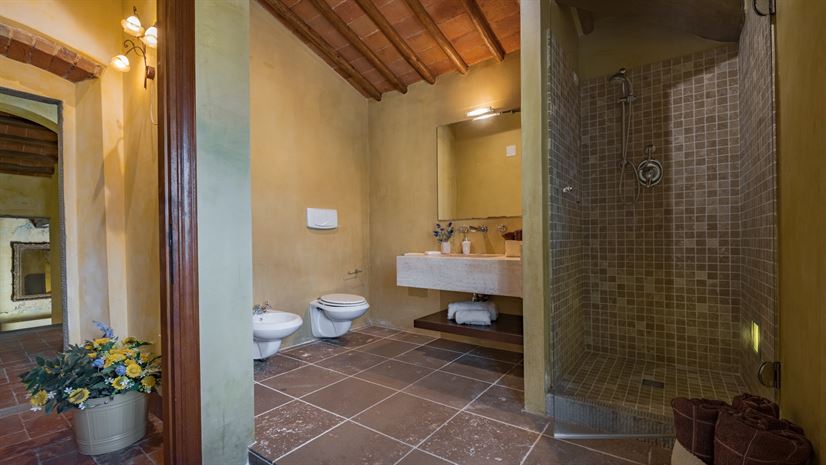
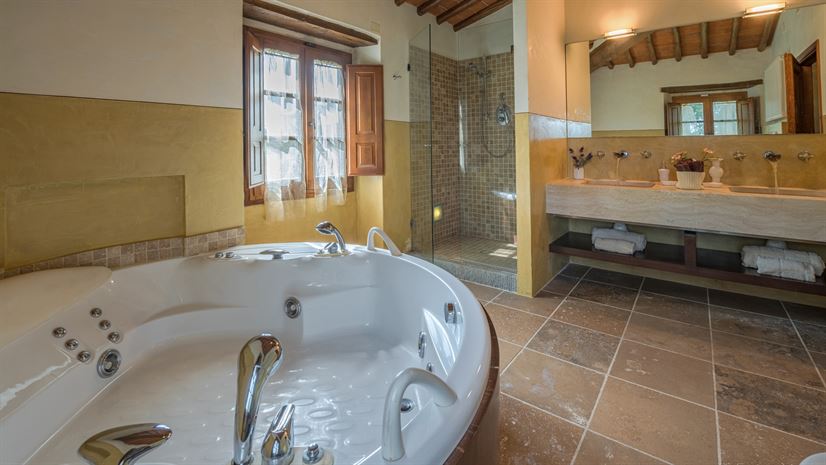
En-suite Bathroom
Double-sink, Shower, Jacuzzi tub and shower, WC, Bidet.
Cottage
Ground Floor
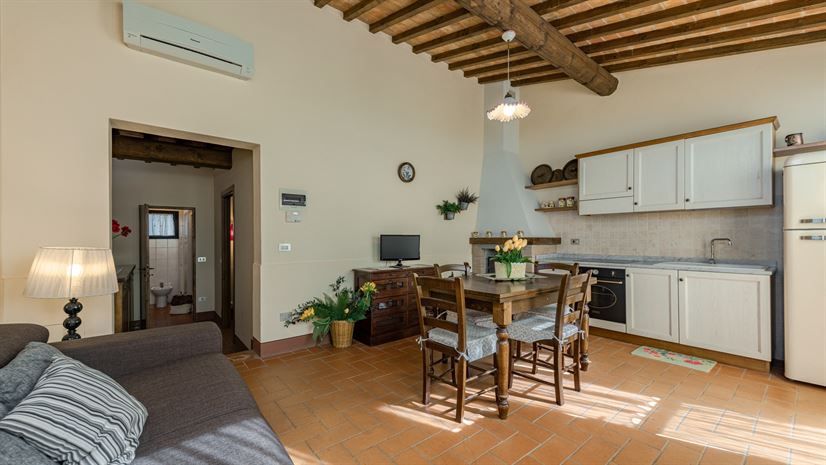
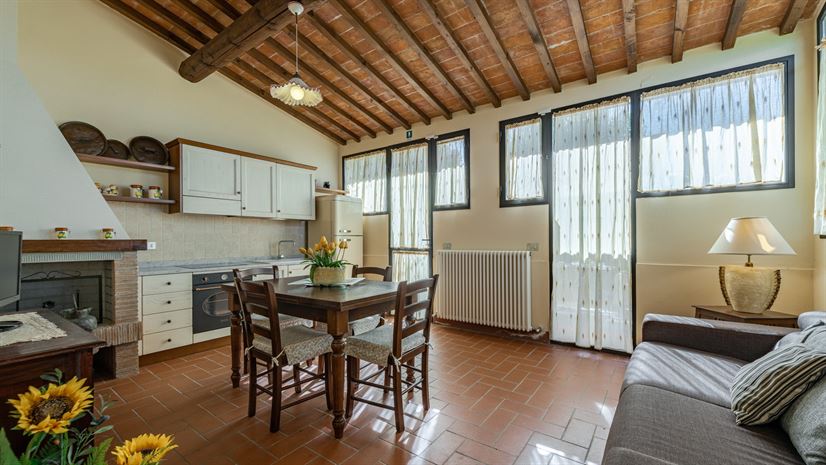
Open-Plan Kitchen, Diner and Lounge
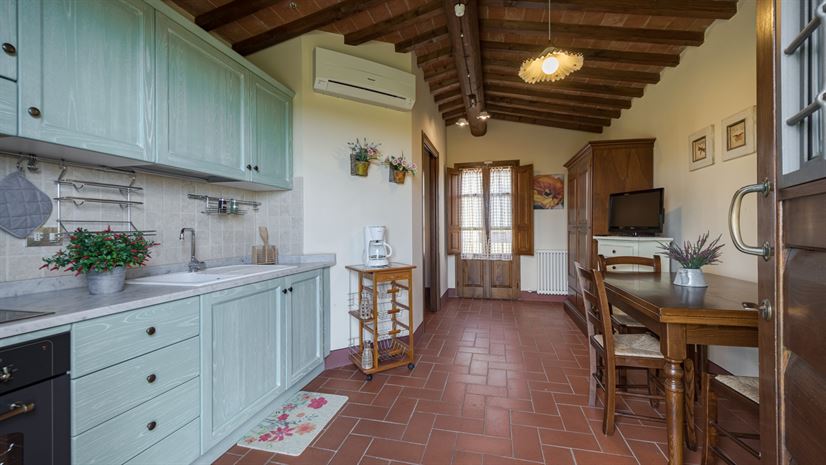
Induction hob, oven, fridge with separate freezer compartment, sink, wooden dining table with chairs, sofa bed, air-conditioning.
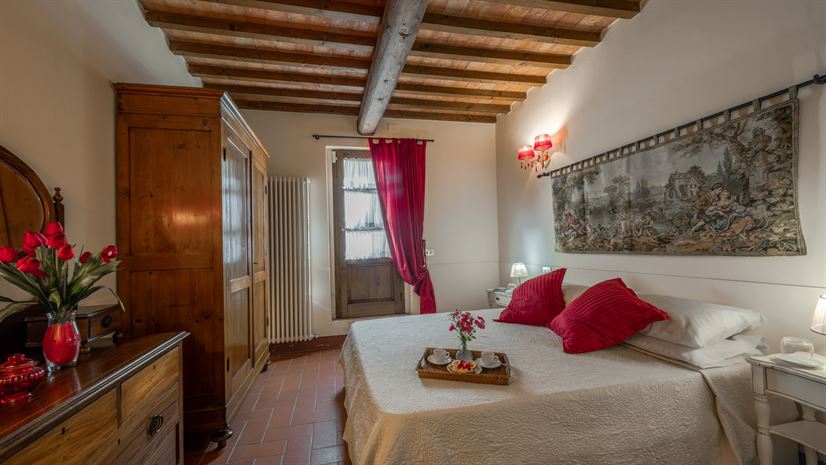
Bedroom 4
Double bed (cannot be converted into twin beds), bedside tables, wardrobe, chest of drawers, air-conditioning.
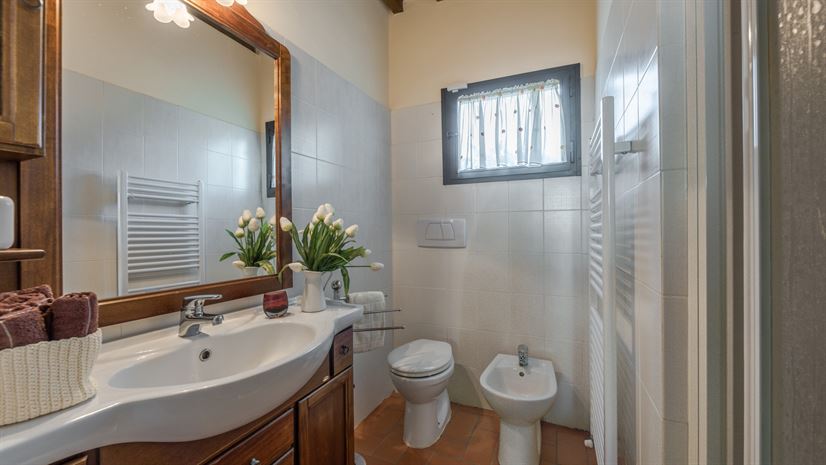
Bathroom
WC, sink, shower unit, bidet.
First Floor (separate entry)
Open Plan Kitchen-Diner
Sink, induction hob, oven, fridge with separate freezer compartment, wooden dining table with chairs, air-conditioning.
Bedroom 5
Double bed (cannot be converted into twin beds), bedside table, chest of drawers, air-conditioning.
En-suite Bathroom
WC, bidet, shower, sink.
Utlity Room
Washing machine/ dryer, sink.
Private Pool
Length: 12.5 meters
Width: 6.5 meters
Depth: 1.20 to 2.4 meters
Entrance: ladder & diving board
Opening times: mid-May to September
Fenced: yes
Furnished: sundeck, sunloungers, parasols, pergola with deck chairs and a table.
Cleansed: Chlorine
Distance from the villa: 30 meters
Facilities
Villa rates
- 2026
Local charges
Tourist tax: 2,50 € per person, per night for the first 5 nights, some exemptions apply
Dog up to 30kg: 15.00 € daily charge per pet
Charged based on usage: Heating Villa, Air Conditioning
Arrival guide
Meet and greet
Arrival time is 16:00 - 18:30. Departure time is before 10:00.
Approach road: Paved
Parking: Private, onsite parking - 2 uncovered spaces
National ID Code: IT051039B44F21RWIZ

Let us help you with your enquiry

1-929-445-5929 Toll Free
Layout (240 sqm)
.png)


.png)


.png)
Villa location
Guest reviews: Poggio alle Fonti 11

 Ertingen, Germany
Translate with Google Die Anlage entspricht den Fotos und wir hatten einen sehr schönen Urlaub. Kleinere Probleme wurden vor Ort von der zauberhaften Verwalterin Isabella sehr schnell behoben. Der Pool war sauber und 28 Grad warm. Das einzige was man bedenken muss, ist ein Mückenschutz, da diese in der Gegend reichhaltig vorhanden waren. Wir haben uns elektrische Mückenfänger besorgt und Mittel zum einsprühen. Es handelt sich um ein älteres Anwesen, das muss einem bewusst sein. Wir haben für unseren Familienurlaub genau so etwas gesucht und waren sehr zufrieden. Das Anwesen liegt sehr abseits, der nächste Ort Levane ist 8-10 Minuten entfernt. Direkt vor Ort der Anlage gibt es keine Geschäfte. Das ist in Levane oder Montevarchi zu finden.

 We dined at home on the covered terrace, simple fresh Italian food and local wines, just ideal for our large family group.


Availability Guide
| Mo | Tu | We | Th | Fr | Sa | Su |
| 1 | 2 | 3 | 4 | 5 | ||
| 6 | 7 | 8 | 9 | 10 | 11 | 12 |
| 13 | 14 | 15 | 16 | 17 | 18 | 19 |
| 20 | 21 | 22 | 23 | 24 | 25 | 26 |
| 27 | 28 | 29 | 30 | 31 |
| Mo | Tu | We | Th | Fr | Sa | Su |
| 1 | 2 | |||||
| 3 | 4 | 5 | 6 | 7 | 8 | 9 |
| 10 | 11 | 12 | 13 | 14 | 15 | 16 |
| 17 | 18 | 19 | 20 | 21 | 22 | 23 |
| 24 | 25 | 26 | 27 | 28 | 29 | 30 |
| 31 |
| Mo | Tu | We | Th | Fr | Sa | Su |
| 1 | 2 | 3 | 4 | 5 | 6 | |
| 7 | 8 | 9 | 10 | 11 | 12 | 13 |
| 14 | 15 | 16 | 17 | 18 | 19 | 20 |
| 21 | 22 | 23 | 24 | 25 | 26 | 27 |
| 28 | 29 | 30 |
| Mo | Tu | We | Th | Fr | Sa | Su |
| 1 | 2 | 3 | 4 | |||
| 5 | 6 | 7 | 8 | 9 | 10 | 11 |
| 12 | 13 | 14 | 15 | 16 | 17 | 18 |
| 19 | 20 | 21 | 22 | 23 | 24 | 25 |
| 26 | 27 | 28 | 29 | 30 | 31 |
| Mo | Tu | We | Th | Fr | Sa | Su |
| 1 | ||||||
| 2 | 3 | 4 | 5 | 6 | 7 | 8 |
| 9 | 10 | 11 | 12 | 13 | 14 | 15 |
| 16 | 17 | 18 | 19 | 20 | 21 | 22 |
| 23 | 24 | 25 | 26 | 27 | 28 | 29 |
| 30 |
| Mo | Tu | We | Th | Fr | Sa | Su |
| 1 | 2 | 3 | 4 | 5 | 6 | |
| 7 | 8 | 9 | 10 | 11 | 12 | 13 |
| 14 | 15 | 16 | 17 | 18 | 19 | 20 |
| 21 | 22 | 23 | 24 | 25 | 26 | 27 |
| 28 | 29 | 30 | 31 |
| Mo | Tu | We | Th | Fr | Sa | Su |
| 1 | 2 | 3 | ||||
| 4 | 5 | 6 | 7 | 8 | 9 | 10 |
| 11 | 12 | 13 | 14 | 15 | 16 | 17 |
| 18 | 19 | 20 | 21 | 22 | 23 | 24 |
| 25 | 26 | 27 | 28 | 29 | 30 | 31 |
| Mo | Tu | We | Th | Fr | Sa | Su |
| 1 | 2 | 3 | 4 | 5 | 6 | 7 |
| 8 | 9 | 10 | 11 | 12 | 13 | 14 |
| 15 | 16 | 17 | 18 | 19 | 20 | 21 |
| 22 | 23 | 24 | 25 | 26 | 27 | 28 |
| Mo | Tu | We | Th | Fr | Sa | Su |
| 1 | 2 | 3 | 4 | 5 | 6 | 7 |
| 8 | 9 | 10 | 11 | 12 | 13 | 14 |
| 15 | 16 | 17 | 18 | 19 | 20 | 21 |
| 22 | 23 | 24 | 25 | 26 | 27 | 28 |
| 29 | 30 | 31 |
| Mo | Tu | We | Th | Fr | Sa | Su |
| 1 | 2 | 3 | 4 | |||
| 5 | 6 | 7 | 8 | 9 | 10 | 11 |
| 12 | 13 | 14 | 15 | 16 | 17 | 18 |
| 19 | 20 | 21 | 22 | 23 | 24 | 25 |
| 26 | 27 | 28 | 29 | 30 |
| Mo | Tu | We | Th | Fr | Sa | Su |
| 1 | 2 | |||||
| 3 | 4 | 5 | 6 | 7 | 8 | 9 |
| 10 | 11 | 12 | 13 | 14 | 15 | 16 |
| 17 | 18 | 19 | 20 | 21 | 22 | 23 |
| 24 | 25 | 26 | 27 | 28 | 29 | 30 |
| 31 |
| Mo | Tu | We | Th | Fr | Sa | Su |
| 1 | 2 | 3 | 4 | 5 | 6 | |
| 7 | 8 | 9 | 10 | 11 | 12 | 13 |
| 14 | 15 | 16 | 17 | 18 | 19 | 20 |
| 21 | 22 | 23 | 24 | 25 | 26 | 27 |
| 28 | 29 | 30 |
| Mo | Tu | We | Th | Fr | Sa | Su |
| 1 | 2 | 3 | 4 | |||
| 5 | 6 | 7 | 8 | 9 | 10 | 11 |
| 12 | 13 | 14 | 15 | 16 | 17 | 18 |
| 19 | 20 | 21 | 22 | 23 | 24 | 25 |
| 26 | 27 | 28 | 29 | 30 | 31 |
| Mo | Tu | We | Th | Fr | Sa | Su |
| 1 | ||||||
| 2 | 3 | 4 | 5 | 6 | 7 | 8 |
| 9 | 10 | 11 | 12 | 13 | 14 | 15 |
| 16 | 17 | 18 | 19 | 20 | 21 | 22 |
| 23 | 24 | 25 | 26 | 27 | 28 | 29 |
| 30 | 31 |
| Mo | Tu | We | Th | Fr | Sa | Su |
| 1 | 2 | 3 | 4 | 5 | ||
| 6 | 7 | 8 | 9 | 10 | 11 | 12 |
| 13 | 14 | 15 | 16 | 17 | 18 | 19 |
| 20 | 21 | 22 | 23 | 24 | 25 | 26 |
| 27 | 28 | 29 | 30 |
| Mo | Tu | We | Th | Fr | Sa | Su |
| 1 | 2 | 3 | ||||
| 4 | 5 | 6 | 7 | 8 | 9 | 10 |
| 11 | 12 | 13 | 14 | 15 | 16 | 17 |
| 18 | 19 | 20 | 21 | 22 | 23 | 24 |
| 25 | 26 | 27 | 28 | 29 | 30 | 31 |
| Mo | Tu | We | Th | Fr | Sa | Su |
| 1 | 2 | 3 | 4 | 5 | 6 | 7 |
| 8 | 9 | 10 | 11 | 12 | 13 | 14 |
| 15 | 16 | 17 | 18 | 19 | 20 | 21 |
| 22 | 23 | 24 | 25 | 26 | 27 | 28 |
| 29 | 30 |
| Mo | Tu | We | Th | Fr | Sa | Su |
| 1 | 2 | 3 | 4 | 5 | ||
| 6 | 7 | 8 | 9 | 10 | 11 | 12 |
| 13 | 14 | 15 | 16 | 17 | 18 | 19 |
| 20 | 21 | 22 | 23 | 24 | 25 | 26 |
| 27 | 28 | 29 | 30 | 31 |
 Travelling with a large group?